
3D Landscape Rendering Prices in Pebble Beach & Seaside: Costs Explained
3D landscape rendering prices depend on the number of viewpoints, detail level, and add-ons. Entry-level packages cover 2-3 viewpoints, and premium packages cover 5-7 viewpoints with seasonal variations. Specialty add-ons include drone perspectives, nighttime renderings, and seasonal sequences. Turftenders quotes rendering costs with your design proposal.
On this page· 8
- 01Understanding 3D Landscape Renderings
- 02Entry-Level 3D Rendering Packages
- 03Premium 3D Rendering Services
- 04Specialty Rendering Add-Ons
- 05Factors Affecting 3D Rendering Costs
- 06Why Invest in 3D Renderings?
- 07Turftenders 3D Rendering Process
- 08Getting 3D Renderings for Your Pebble Beach or Seaside Project
3D photorealistic renderings transform landscape design from abstract blueprints into vivid visual representations of your completed outdoor space. For Pebble Beach and Seaside properties, professional 3D renderings are essential for HOA approval, securing financing, and ensuring contractors understand your vision. Turftenders Landscape provides premium 3D rendering services starting at competitive rates in 2026.
Understanding 3D Landscape Renderings
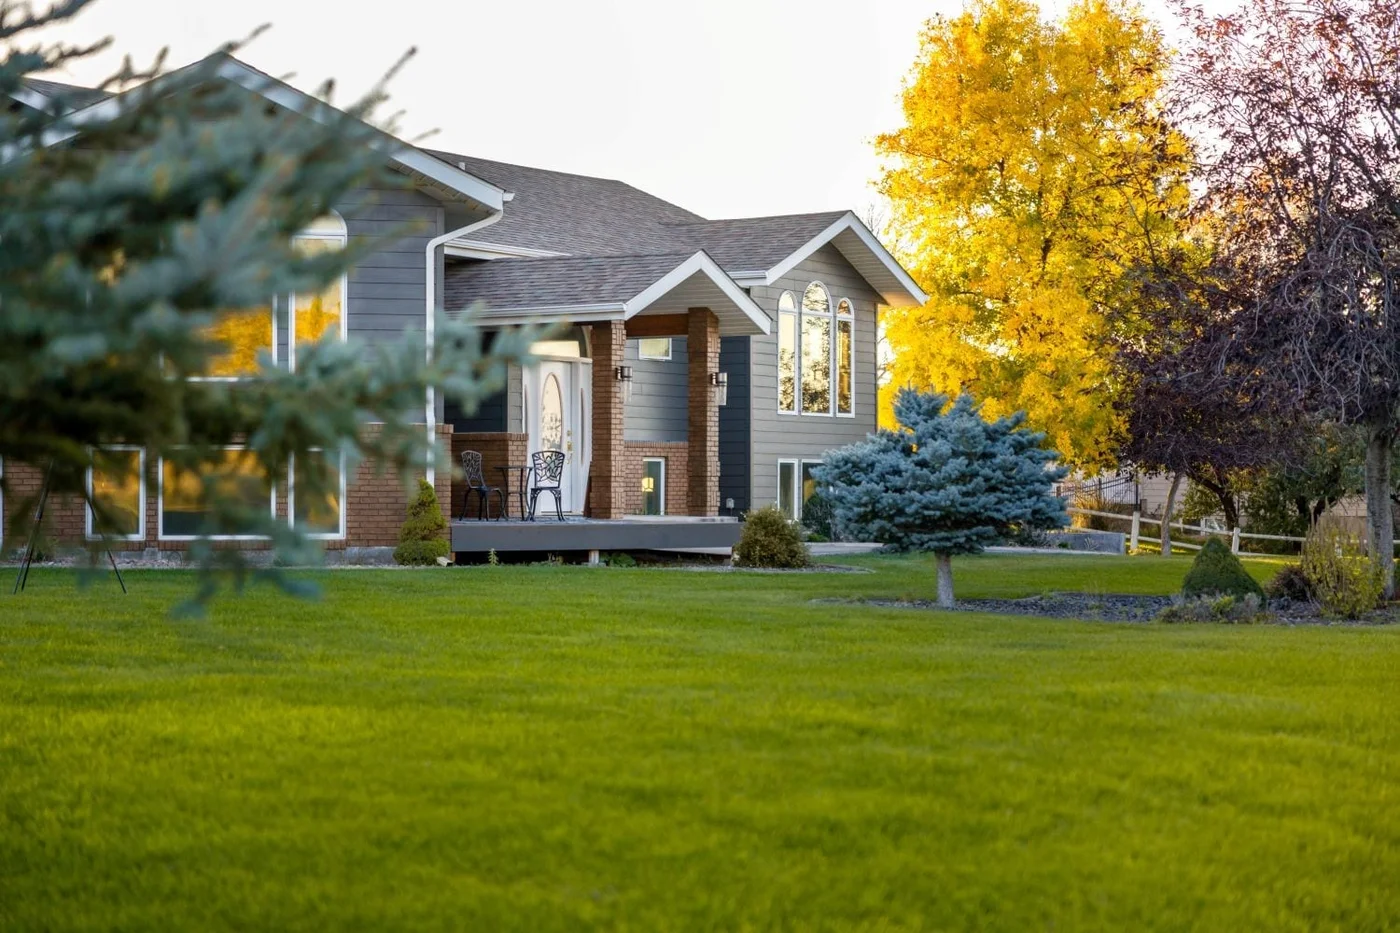
3D renderings show your completed landscape from realistic perspectives, incorporating existing structures, mature plantings, seasonal variations, and natural lighting. Unlike 2D site plans showing overhead views, 3D renderings display your landscape from eye level, allowing visualization of how designs transform your property.
Professional 3D renderings include photorealistic quality showing plant textures, material colors, hardscape details, and landscape integration with existing architecture. Multiple viewpoints show entry perspectives, backyard views, patio seating areas, and seasonal conditions. These detailed visualizations provide clarity impossible with traditional 2D drawings.
For Pebble Beach and Seaside homeowners, 3D renderings facilitate HOA architectural review approvals, property financing decisions, and contractor communication. You'll see exactly how landscape designs enhance curb appeal, create functional outdoor living spaces, and respect coastal aesthetics. Landscape designers and architects also use these visualizations when presenting collaborative projects to estate clients.
Entry-Level 3D Rendering Packages
Basic 3D rendering packages include 2-3 single viewpoints of your completed landscape. These essential renderings show your primary outdoor spaces from realistic eye-level perspectives with basic plant and hardscape visualization.
Entry-level packages work well for smaller residential properties in Seaside and Pebble Beach where quick visual confirmation of design direction is needed. You'll receive professional renderings suitable for HOA submission, financing discussions, and contractor communication.
These basic packages show mature plant heights, hardscape color and texture, and landscape integration with existing structures. Plant varieties appear as they'll look 3-5 years after installation, allowing realistic expectations of landscape maturity.
Premium 3D Rendering Services
Premium 3D rendering packages include 5-7 detailed viewpoints from multiple angles and seasonal perspectives. Premium renderings incorporate advanced lighting effects, shadow studies, and atmospheric details creating photorealistic visualization.
Premium packages include entry views, backyard panoramas, patio seating perspectives, lighting effects at dusk, and seasonal variations showing spring blooms, summer color, fall foliage, and winter structure. These comprehensive renderings provide complete landscape visualization.
Many Pebble Beach and Seaside luxury properties choose premium 3D rendering to showcase landscape investments accurately. These renderings facilitate financing approvals, coordinate with architects, and document design vision for insurance and property records.
Specialty Rendering Add-Ons
Beyond standard packages, specialty add-ons enhance 3D renderings for specific purposes. Drone-perspective renderings show your entire property from an aerial view and provide valuable neighborhood context.
Nighttime renderings with landscape lighting effects show how illumination enhances outdoor spaces. These dramatic perspectives are particularly valuable for properties with evening outdoor entertaining areas, including many of our wine country estate projects.
Seasonal sequence renderings show spring, summer, fall, and winter perspectives. These multi-season visualizations demonstrate year-round landscape appeal and plant performance across seasons.
Water feature renderings including fountains, ponds, or pools show realistic water reflections, circulation effects, and integration with surrounding landscape. These specialty renderings help visualize premium hardscape features.
Factors Affecting 3D Rendering Costs
Several variables influence your 3D rendering investment. Property size is a primary factor; larger estates require more detailed rendering work. A small Seaside residential lot might require 2-3 hours of rendering work, while expansive Pebble Beach properties can require 6-10 hours.
Design complexity directly impacts rendering time. Simple planting schemes cost less than complex designs incorporating pools, outdoor kitchens, extensive hardscaping, and water features. Highly detailed hardscape work increases rendering time substantially.
Plant variety affects rendering costs. Basic designs with 3-4 plant types render quickly. Complex designs featuring 15+ plant varieties, mixed ornamental schemes, and seasonal color combinations require additional rendering hours.
Your location affects specialty rendering costs. Coastal properties in Pebble Beach and Seaside that need a coastal development permit, issued by Monterey County or the City of Seaside, may call for additional views or documentation.
Why Invest in 3D Renderings?
Professional 3D renderings prevent costly design mistakes by providing clear project visualization before construction begins. You'll identify issues, request revisions, and ensure final results match your expectations.
For Pebble Beach and Seaside homeowners, 3D renderings facilitate HOA architectural review approvals. Committees reviewing applications are more likely to approve designs presented with professional visualizations showing compliance with community aesthetic standards.
Rendering-supported financing discussions streamline property loan approvals. Lenders and property assessors reviewing landscape investments can visualize improvements, justifying design investment and supporting loan approvals for comprehensive renovations.
Contractors working from 3D renderings understand design vision precisely, reducing misinterpretation and rework. Clear visualization ensures installation quality matches design intent, which is why we document every project in our portfolio gallery.
Turftenders 3D Rendering Process
When you choose Turftenders for 3D landscape renderings, you're partnering with Monterey County's most experienced design visualization team. Our rendering process begins with your approved 2D design and preliminary specifications.
Our designers create detailed 3D site models incorporating existing structures, topography, and utilities. We model plants at mature heights, hardscapes with accurate colors and textures, and site features matching your design specifications.
We generate multiple viewpoints from different angles and perspectives, providing comprehensive landscape visualization. Most projects include revision rounds allowing refinement of plant placement, material colors, or viewing angles.
Final renderings are provided as high-resolution images suitable for printing, digital presentation, and HOA submission. All renderings include professional labeling, material specifications, and design notes supporting your construction phase.
Getting 3D Renderings for Your Pebble Beach or Seaside Project
3D renderings are typically included in our premium landscape design packages. If your existing design needs renderings for approval or financing, Turftenders also offers standalone rendering services, quoted with your proposal.
Schedule a consultation to discuss 3D rendering options for your Pebble Beach or Seaside landscape. Our team will review your design, estimate rendering costs, and provide timeline expectations.
Call (844) 420-1784 to discuss 3D rendering options and costs for your Monterey County property.
Answers ahead
Questions we get asked the most
01How much do 3D landscape renderings cost?
02What's included in 3D rendering packages?
03Why should I invest in 3D landscape renderings?
04Can I get specialty rendering add-ons?
05Are renderings included in landscape design packages?
06What file formats do you deliver 3D renderings in?
07Can you render how the design will look after five or ten years of plant maturity?
08Are 3D renderings useful for resale-value conversations with realtors?
09How many revisions are included with a 3D rendering package?
10Do renderings show stormwater or drainage features?
11Can renderings be used to communicate with Pebble Beach HOA design review boards?
12How long does it take to produce a finished 3D rendering?
Written by
The Turftenders Team
The Turftenders Landscape team has served Salinas and Monterey County for 15+ years, specializing in artificial turf, lawn care, hardscaping, and drought-tolerant design.
Done reading? Let's talk numbers.
Three quick ways to get pricing tailored to your property — no forms to grind through, no obligation.
More on Landscape Design
Keep reading
 Hardscaping01
Top Hardscaping Trends for 2025: Elevate Your Outdoor Space
January 5, 2025
Sustainable Landscaping02Creating a Beautiful Drought-Tolerant Landscape in California
December 28, 2024
Landscape Design03Landscape Design Cost in Salinas & Monterey: 2026 Fees Explained
February 22, 2025