
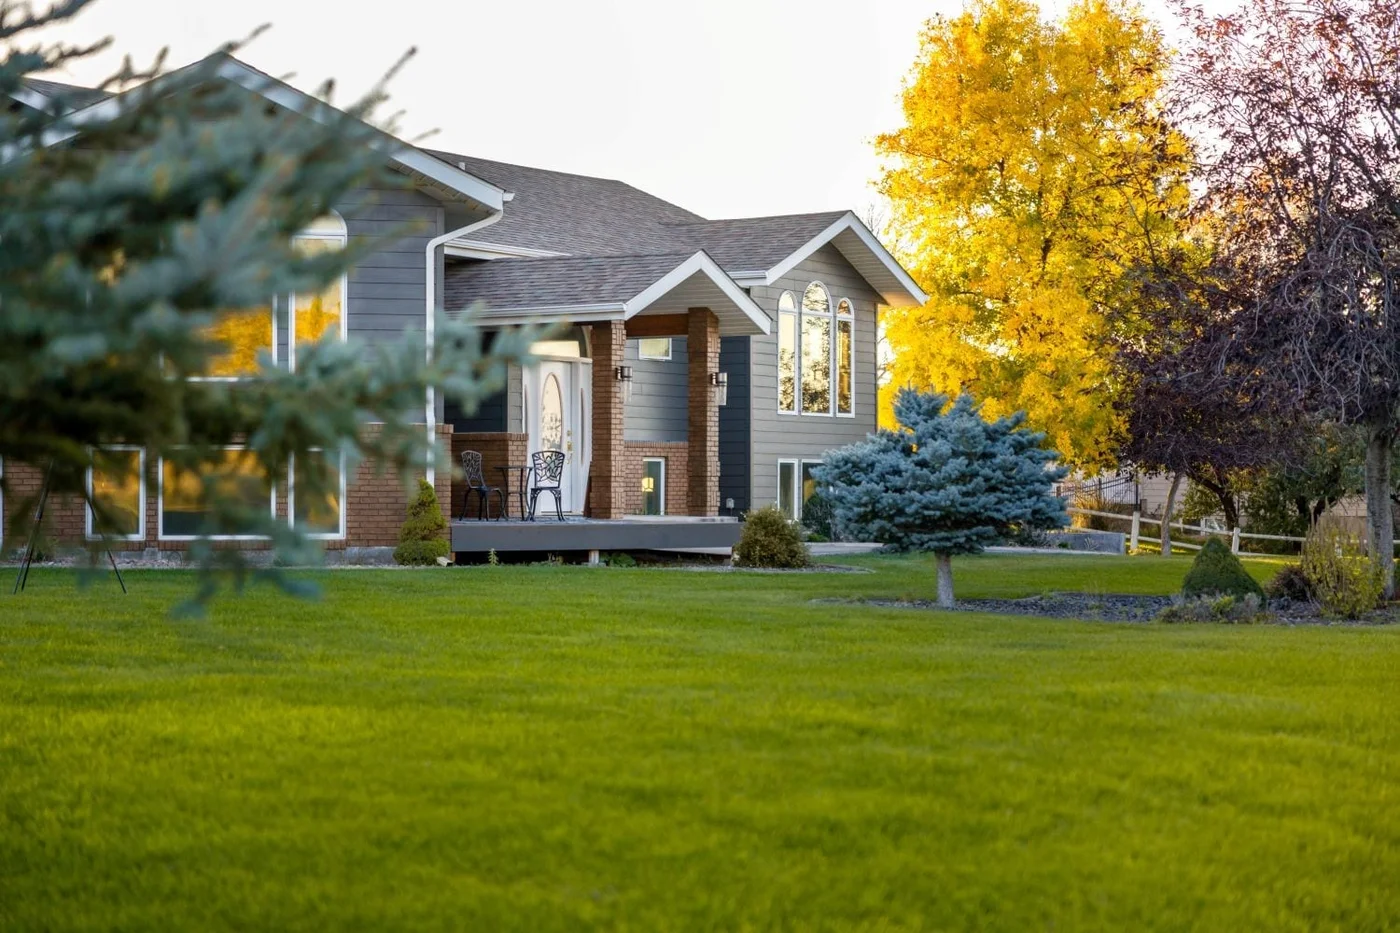
Hire a Landscape Designer in Carmel-by-the-Sea & Pacific Grove: What's Included
Hiring a professional landscape designer includes site consultation, conceptual designs, 2D/3D renderings, construction drawings, material specifications, and design revisions. For Carmel-by-the-Sea and Pacific Grove, designs include coastal development permit documentation when a permit is required, plus city design review and HOA packaging.
On this page· 10
- 01Understanding the Professional Design Process
- 02Initial Consultation and Site Assessment
- 03Conceptual Design and Layout Development
- 042D Site Plans and Construction Drawings
- 053D Renderings and Visualization
- 06Material Specifications and Sourcing
- 07Design Revisions and Refinement
- 08Design Review and HOA Packaging
- 09Coastal Development Permits
- 10Ready to Hire Your Landscape Designer?
Carmel-by-the-Sea and Pacific Grove homeowners expect landscape design that respects coastal beauty while maximizing functionality and sustainability. When you hire Turftenders Landscape, you're partnering with Monterey County's trusted design professionals since 2009. This comprehensive guide explains what professional landscape design services include and how the process works.
Understanding the Professional Design Process
Professional landscape design is much more than sketching ideas. When you hire a landscape designer from Turftenders, you're investing in expertise, technical knowledge, and creative vision tailored to Carmel-by-the-Sea and Pacific Grove's unique coastal environment.
The design process begins with a detailed site consultation. Our team visits your property, measures the space, documents existing features, understands your vision, and identifies constraints. For Monterey Peninsula estates, we check coastal permit requirements, review city design guidelines and any HOA rules, and evaluate soil conditions unique to Carmel and Pacific Grove's cliffside and oceanfront settings.
Design development follows consultation. Our designers create initial concepts, explore layout options, and refine designs based on your feedback. We use SketchUp and AutoCAD to ensure professional, precise documentation throughout the development process.
Initial Consultation and Site Assessment
Your landscape design project starts with a site consultation. During this visit, Turftenders designers measure your property, photograph existing features, and document site conditions. We discuss your vision, budget, timeline, and specific needs.
For Carmel-by-the-Sea and Pacific Grove properties, we check whether the lot is in the coastal zone and whether the work needs a coastal development permit, then identify any habitat, water conservation, and scenic resource requirements that apply. We also review the city's design guidelines and any HOA requirements for your neighborhood.
This consultation typically requires 45 minutes to 2 hours depending on property size and complexity. Our team asks detailed questions about outdoor living preferences, maintenance tolerance, climate concerns, and aesthetic style. We gather soil samples, note utility locations, and photograph existing landscaping for reference during design development.
Conceptual Design and Layout Development
After initial consultation, our designers create 2-3 conceptual layout options showing different landscape approaches. These preliminary sketches help you visualize design directions before committing to detailed renderings.
Conceptual designs typically feature hand-sketched or basic digital layouts showing general planting areas, hardscape locations, and design flow. This stage allows exploration of different styles, from Mediterranean gardens suited to Carmel-by-the-Sea to native plant landscapes appropriate for coastal Pacific Grove properties.
We provide conceptual design sketches for your review and feedback. This collaborative process ensures the detailed design aligns with your preferences before investing in comprehensive renderings and construction documentation.
2D Site Plans and Construction Drawings
Detailed 2D site plans show your landscape from above, including precise measurements, plant locations, spacing, irrigation lines, and hardscape details. These technical drawings are essential for HOA submissions, permit applications, and contractor communication.
For Carmel-by-the-Sea and Pacific Grove properties, 2D plans include coastal permit notes where required, native species identification, and sustainable design features. We specify plant varieties proven in coastal Monterey County conditions, water-efficient irrigation systems, and materials that harmonize with local architectural styles.
Construction drawings include grading plans showing elevation changes, drainage routes, and soil modification areas. Detail drawings show hardscape construction methods, softscape planting specifications, and installation sequences. These technical documents ensure contractors understand your design vision and execute the work precisely.
3D Renderings and Visualization
Our premium landscape design packages include 3D photorealistic renderings showing your completed landscape from multiple viewpoints. These renderings incorporate existing structures, mature plant heights, seasonal variations, and natural lighting.
3D renderings are invaluable for Carmel-by-the-Sea and Pacific Grove homeowners, allowing visualization of how landscape designs respect coastal views, complement existing architecture, and integrate with the natural environment. You can see exactly how design elements will appear before construction begins.
We typically provide 3-5 different viewpoints in 3D renderings, showing entry perspectives, backyard views, patio areas, and seasonal conditions. Many Turftenders clients use these renderings for financing approval, HOA presentations, and contractor communication.
Material Specifications and Sourcing
Professional landscape designers don't just specify beautiful plants and hardscapes; we ensure they're appropriate for your specific property and local conditions. Our material specifications include detailed plant schedules with botanical names, mature sizes, water requirements, and growth habits.
For Carmel-by-the-Sea and Pacific Grove, we specify drought-tolerant plants, native species suited to coastal habitat, and hardscape materials compatible with coastal weather and HOA guidelines. We identify locally-available materials, reducing costs and supporting Monterey County suppliers.
We provide sourcing recommendations for specialty materials, native plants, and sustainable products. Our relationships with local nurseries and suppliers help ensure material availability and quality. You can see examples of recent installations in our project gallery.
Design Revisions and Refinement
Professional landscape design includes collaborative refinement. After you review initial designs, we incorporate your feedback and create revised versions. Most projects include 2-3 rounds of revisions, allowing thorough design development.
Revisions might address plant selections, hardscape placement, water feature sizing, or color palettes. We work with you until the design perfectly reflects your vision and meets your requirements.
Design Review and HOA Packaging
In Carmel-by-the-Sea, most exterior and landscape changes go through the city's Design Study review under its Residential Design Guidelines. Properties that also belong to a homeowners association need the association's architectural approval as well, and our design packages include formatted submissions meeting your HOA's specific requirements.
HOA packaging includes compliance letters confirming adherence to architectural guidelines, scaled drawings in required formats, material samples, and color specifications. We coordinate with HOA committees, addressing questions and securing approvals on your behalf.
Coastal Development Permits
Carmel-by-the-Sea and Pacific Grove both issue their own coastal development permits under Local Coastal Programs certified by the California Coastal Commission, and the Commission hears appeals. Routine landscaping at an existing single-family home is often exempt from a coastal permit unless the property is on a beach or wetland, in environmentally sensitive habitat, in a designated highly scenic area, or within 50 feet of a coastal bluff edge.
When a permit is required, we prepare the documentation the city's review calls for: site plans, native plant specifications, and water conservation and scenic resource notes. Complete, well-prepared submittals help avoid unnecessary revision rounds.
Ready to Hire Your Landscape Designer?
Choosing professional landscape design from Turftenders means partnering with Monterey County's most experienced coastal landscape designers. We understand Carmel-by-the-Sea and Pacific Grove's unique climate, aesthetic preferences, regulatory environment, and property values.
Schedule your landscape design consultation today. We'll visit your property, discuss your vision, and provide a detailed cost estimate for professional design services. Design fees start at $500 and scale based on project complexity.
Explore our complete landscape design services and property transformations. See how Turftenders has been enhancing Monterey County properties since 2009.
Call (844) 420-1784 to speak with a Turftenders designer about your Carmel-by-the-Sea or Pacific Grove landscape project.
Answers ahead
Questions we get asked the most
01What's the typical landscape design process?
02Do landscape designers help with HOA approvals?
03What coastal permit requirements apply to Pacific Grove properties?
04Are revisions included in landscape design packages?
05How long does the landscape design process take?
06Do you coordinate directly with my architect or structural engineer?
07Do I get a formal site survey as part of the design?
08Can you design around existing mature trees on my property?
09What happens if a specified plant isn't available during installation?
10How do you handle steep slopes or oceanfront drop-offs?
11Do you offer designs that support aging in place?
12Who owns the drawings once the design is complete?
Written by
The Turftenders Team
The Turftenders Landscape team has served Salinas and Monterey County for 15+ years, specializing in artificial turf, lawn care, hardscaping, and drought-tolerant design.
Done reading? Let's talk numbers.
Three quick ways to get pricing tailored to your property — no forms to grind through, no obligation.
More on Landscape Design
Keep reading
 Hardscaping01
Top Hardscaping Trends for 2025: Elevate Your Outdoor Space
January 5, 2025
Sustainable Landscaping02Creating a Beautiful Drought-Tolerant Landscape in California
December 28, 2024
Landscape Design03Landscape Design Cost in Salinas & Monterey: 2026 Fees Explained
February 22, 2025